
Workshop layout and the minutes lost walking.
No one tracks the walking. A technician taking forty steps for a tool needed six times per job loses time that goes unrecorded, adding up to a significant amount over a year that no scheduling change can recover.
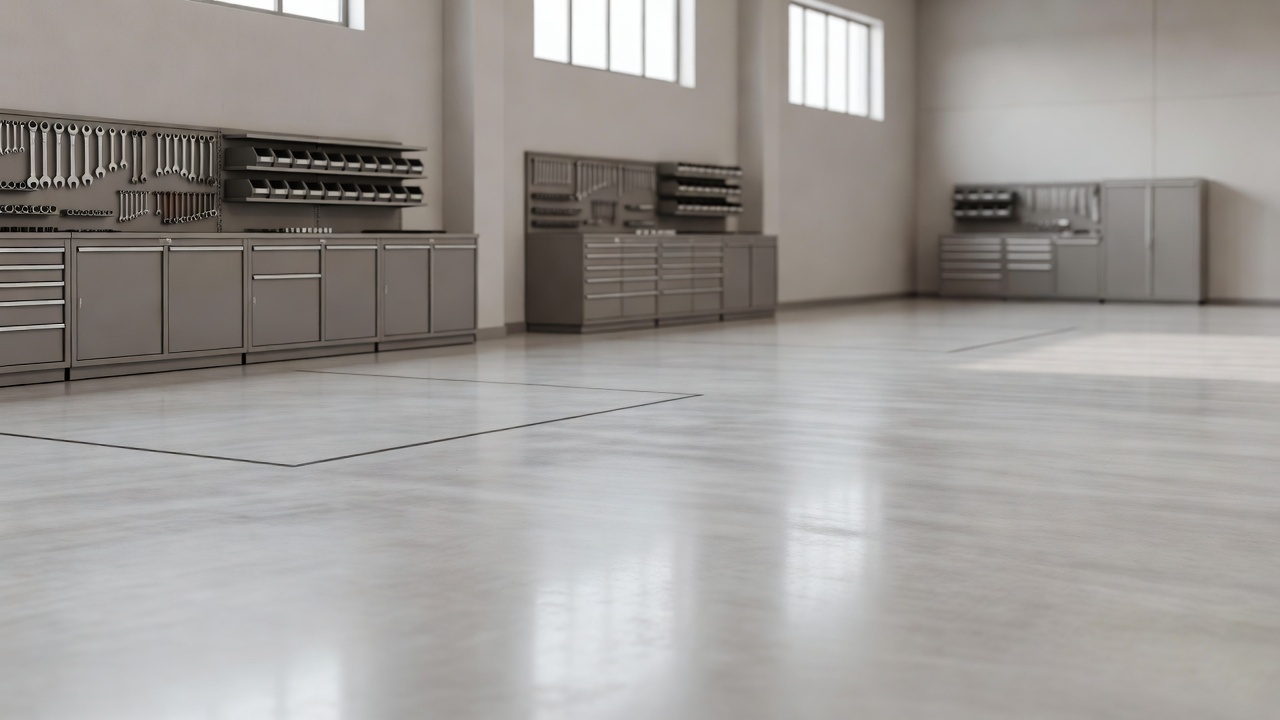
Organise it around how work flows
Workshop layout often depends on when equipment was installed, not how jobs actually flow.
A vehicle arrives, is assessed, worked on, needs parts, tested, and leaves. Each step has a location, and the distance between them is unbilled time.
Mapping a typical job's path often uncovers crossings that can be eliminated by relocating inexpensive items. Layout improvements are often free yet yield high returns.
Keep frequently used items close
The rule is simple but often ignored: distance should be based on frequency of use, not size or tidiness.
- Tools used multiple times per job should be at the bay, not across the floor on a wall.
- Daily consumables should be at waist height near where they're used.
- Weekly items can be stored further away without issue.
- Monthly items can be stored out of the way.
- Rarely used equipment shouldn't take up prime space, but it often does.
Ironically, the tidiest workshop isn't always the most efficient, as tidiness is based on category while efficiency is based on frequency.
Bay depth, spacing and the door
Workshop layout has physical limits that should be acknowledged before any expenditure.
A bay needs sufficient length to open a bonnet on a ramp, width for two doors and a person, and clearance to remove a wheel without manoeuvring around another vehicle. Cramming in an extra bay where it won't fit delays every job instead of increasing capacity.
The door and access are as crucial as the bays. If getting a car in means moving two others, every vehicle loses time, often due to parking policy rather than structural issues.
Allocate space for parts and waste
Two items build up in every workshop and both end up on the floor without designated spots.
Parts for scheduled jobs need a designated spot linked to the job, not a mixed shelf, as searching for a part from Tuesday is a frequent hidden time cost. Old parts and waste require a route out that avoids the working area.
If these aren't planned for, they take over the workspace, making the workshop feel smaller without anyone realising it.
Light, air and flooring
These may seem like comfort features, but they are vital for productivity.
Bad lighting slows diagnosis and increases errors, yet it's one of the cheapest fixes. Extraction is essential where engines operate indoors and is often a legal necessity. A sealed, marked floor is easier to clean, safer, and helps locate dropped fasteners.
Floor marking is crucial. Marked bays, walkways, and storage areas are inexpensive and maintain layout integrity, which otherwise deteriorates in months.
Test a change before committing.
Layout changes can easily go wrong, revealing issues only under load.
Temporarily move the trolley, bench, or consumables and work this way for two weeks before fixing anything. What seems better on a quiet Tuesday may not be on a busy Friday, and the workers will know quickly.
Ask them. Technicians can quickly identify the two main time-wasters, and their insights are more reliable than any diagram, as they are the ones on the ground.
Common questions
How should a workshop be organised?
Based on how work flows, not what fit when the equipment arrived. Map a typical job's path and identify crossings, as the distance between steps is unbilled time, and the best solutions are often free.
Where should tools and consumables be placed?
By usage frequency, not category. Items used multiple times per job should be at the bay, daily consumables at waist height near use, and rarely used tools shouldn't take up prime space, which often happens.
How much space is needed for a bay?
Sufficient length to open a bonnet with the car on a ramp, width for two doors and a person, and space to remove a wheel without moving it around another vehicle. Cramming in an unsupported extra bay slows down every job.
What makes a workshop gradually more cramped?
Parts and waste without designated spaces. Parts need a job-specific location, not a shared shelf, and waste needs a clear exit route that doesn't cross the work area, or both will take up valuable working space.
How can I tell if a layout change is better?
Test it for a fortnight before committing, as what feels right on a quiet Tuesday may not work on a busy Friday. Consult the technicians; they can often pinpoint the two biggest time-wasters straight away.
Read more like this
Tyre pricing without the spreadsheet
Tyre pricing by hand drifts out of date the moment a supplier list changes. Price by rule instead, and let the rules do the updating.
Vehicle registration lookup
Vehicle registration lookup removes the biggest drop-off in online tyre sales: the moment you ask a customer for a size they do not know.
The EU tyre label on your storefront
The EU tyre label is an obligation and a sales tool. Here is what a shop has to display, where the data comes from, and how to use it to trade up.