
Layout dell'officina e i minuti persi camminando.
Nessuno cronometria il camminare. Un tecnico che fa quaranta passi per un attrezzo di cui ha bisogno sei volte in un lavoro sta perdendo tempo che non appare da nessuna parte, e in un anno è un numero sostanziale che nessun cambiamento di programmazione potrà recuperare.
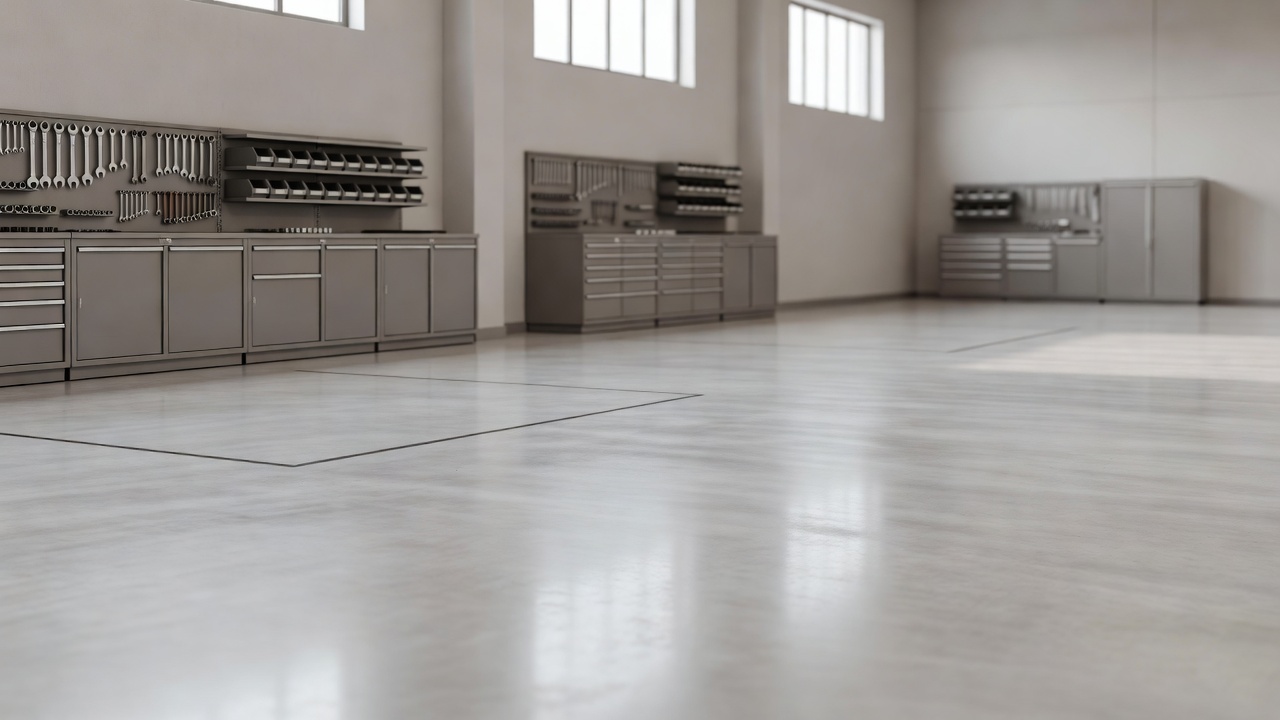
Organizzalo in base al flusso di lavoro
Il layout dell'officina è deciso da come è stato sistemato l'equipaggiamento, non da come fluisce realmente un lavoro.
Un veicolo arriva, viene valutato, lavorato, ha bisogno di pezzi, viene testato e parte. Ogni passaggio ha una posizione, e la distanza tra i passaggi è tempo non fatturabile.
Schizzare il percorso di un lavoro tipico su carta rivela spesso incroci che si possono eliminare spostando qualcosa di economico. I miglioramenti del layout dell'officina sono insoliti perché i più redditizi sono spesso gratuiti.
Tieni a portata di mano ciò che usi frequentemente
La regola è semplice e raramente applicata: la frequenza d'uso deve decidere la distanza, non la dimensione o l'ordine.
- Gli attrezzi usati più volte per lavoro devono essere nel posto di lavoro, non su una parete dall'altra parte dell'officina.
- I materiali di consumo usati quotidianamente devono essere all'altezza della vita vicino al punto d'uso.
- Gli oggetti usati settimanalmente possono essere più lontani senza costi.
- Qualsiasi cosa usata mensilmente può essere realmente fuori mano.
- Le attrezzature usate raramente non dovrebbero occupare il miglior spazio, cosa che di solito accade.
La versione scomoda è che l'officina più ordinata non è sempre la più efficiente, perché l'ordine tende a organizzarsi per categoria mentre l'efficienza si organizza per frequenza.
Profondità, spaziatura e porta
Il layout dell'officina ha vincoli fisici da considerare prima di spendere.
Un'area deve avere lunghezza sufficiente per aprire il cofano con l'auto su un ponte, larghezza per due porte e una persona, e spazio per estrarre una gomma senza doverla spostare. Aggiungere un'area in uno spazio non idoneo rallenta ogni lavoro invece di aumentare la capacità.
La porta e l'accesso sono importanti quanto le aree. Un'officina dove per far entrare un'auto si devono spostare altre due perde minuti su ogni veicolo, e di solito è un problema di politica di parcheggio, non di struttura.
Dai un posto a parti e rifiuti
Due cose si accumulano in ogni officina e finiscono a terra se non hanno un posto.
I pezzi per i lavori prenotati devono avere un luogo associato al lavoro, non una mensola dove si mescolano, perché cercare un pezzo arrivato martedì è uno dei costi invisibili più comuni. I pezzi vecchi e i rifiuti devono avere un percorso d'uscita che non attraversi l'area di lavoro.
Se non sono progettati, occupano lo spazio destinato al lavoro, e l'officina diventa gradualmente più piccola senza che nessuno lo decida.
Luce, aria e pavimento
Questi sono visti come elementi di comfort, ma sono elementi di produttività.
Una scarsa illuminazione rallenta la diagnosi e aumenta gli errori, ed è una delle cose più economiche da sistemare. L'estrazione è importante dove i motori funzionano all'interno ed è di solito un requisito legale. Un pavimento sigillato e contrassegnato è più facile da pulire, più sicuro e rende rintracciabile un dado caduto invece di perderlo.
Il punto della marcatura del pavimento è da prendere sul serio. Aree, passaggi e zone di stoccaggio contrassegnati costano poco e mantengono il layout, che altrimenti si deteriora in pochi mesi.
Prova una modifica prima di applicarla.
Le modifiche al layout possono risultare errate solo sotto carico.
Sposta temporaneamente il carrello, il banco o i materiali e lavora così per due settimane prima di fissare tutto. Ciò che sembra migliore in un martedì tranquillo può rivelarsi peggiore in un venerdì affollato, e chi lavora lo saprà in pochi giorni.
Chiedi a loro. I tecnici possono solitamente indicare subito due cose che fanno perdere tempo, e queste risposte sono più affidabili di qualsiasi diagramma, perché sono loro a muoversi.
Domande frequenti
Come dovrebbe essere organizzata un'officina?
In base al flusso di lavoro piuttosto che a come era all'arrivo dell'attrezzatura. Disegna il percorso di un lavoro tipico e cerca incroci, poiché la distanza tra i passaggi è tempo non fatturato e le migliori soluzioni sono spesso gratuite.
Dove devono andare attrezzi e materiali?
In base alla frequenza d'uso piuttosto che per categoria. Gli oggetti usati più volte per lavoro devono essere nel box, i materiali quotidiani all'altezza della vita vicino al punto d'uso, e le attrezzature usate raramente non dovrebbero occupare il miglior spazio, cosa che di solito accade.
Quanto spazio serve a un box?
Sufficiente lunghezza per aprire il cofano con l'auto su un ponte, larghezza per due porte e una persona, e spazio per rimuovere una ruota senza doverla portare attorno a un altro veicolo. Aggiungere un box che lo spazio non supporta rallenta ogni lavoro nell'officina.
Cosa rende un'officina sempre più angusta?
Parti e rifiuti senza un posto designato. Le parti necessitano di un luogo legato al lavoro piuttosto che a uno scaffale condiviso, e i rifiuti hanno bisogno di un percorso d'uscita che non attraversi l'area di lavoro, altrimenti entrambi occupano lo spazio destinato al lavoro.
Come faccio a sapere se un cambiamento di layout è un miglioramento?
Provalo temporaneamente per due settimane prima di fissare tutto, perché ciò che sembra migliore in un martedì tranquillo può essere peggio in un venerdì affollato. Chiedi ai tecnici, che di solito possono indicare subito due cose che fanno perdere tempo.
Leggi di più come questo
Prezzi pneumatici senza foglio di calcolo
I prezzi dei pneumatici a mano diventano obsoleti non appena cambia la lista fornitori. Prezzi per regole e lascia che siano queste ad aggiornarsi.
Ricerca targa veicolo
La ricerca targa elimina il maggior abbandono nelle vendite online di pneumatici: quando chiedi a un cliente una misura che non conosce.
L'etichetta UE sui pneumatici nel tuo negozio
L'etichetta UE è un obbligo e uno strumento di vendita. Ecco cosa deve esporre un negozio, da dove proviene il dato e come usarlo per vendere di più.